
Quality Engineered Into Every Step, supported by in-house metrology labs and real-time process monitoring.
At TOROS, quality isn't just checked, it's built in. Every stage, from die design to final assembly, is engineered for accuracy, consistency, and long-term reliability. Our advanced in-house labs, precision metrology systems, and continuous process monitoring ensure every extrusion and component meets the strictest global standards before it leaves our floor.
At TOROS, quality is engineered into our manufacturing process from the start. Our ISO 9001:2015 and ISO 14001:2015 certified facilities are equipped to maintain strict control over every stage of production.
Through advanced in-house inspection, alloy verification, and continuous testing, we ensure that every custom aluminum profile and fabricated component meets international quality standards.
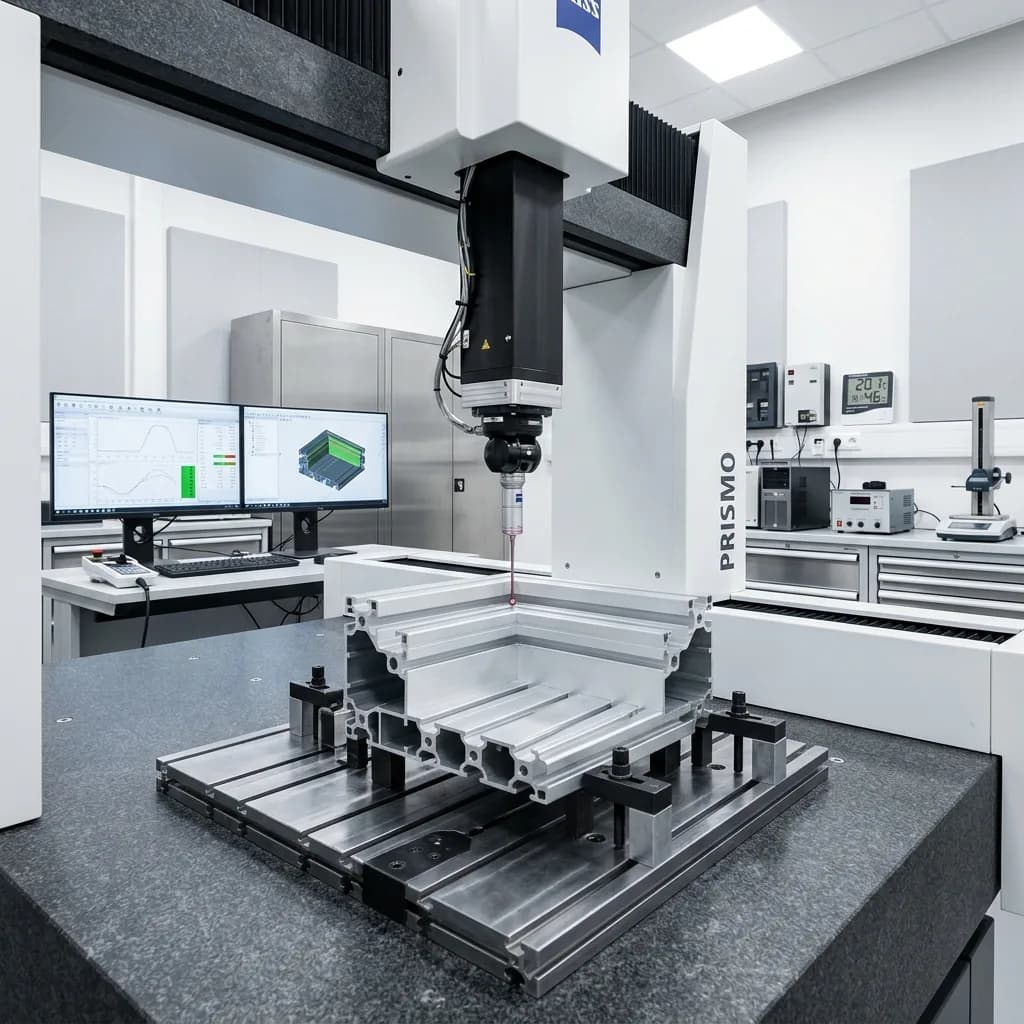
We design precision and reliability directly into the manufacturing process from day one.
Quality starts at the design stage, utilizing optimized die tooling parameters and precise CNC machining to manufacture parts to print.
Strict process controls monitor extrusion exit temperatures and parameters to guarantee consistency across every batch.
Our operations comply with global standards for alloy chemistry, mechanical properties, and surface finish durability.
Meticulous in-house mechanical testing and visual audits are conducted to prevent surface defects and structural failures.
Precision optical comparators, emission spectrometers, and specialized testing equipment ensuring strict quality standards and repeatable results for all extruded alloys.
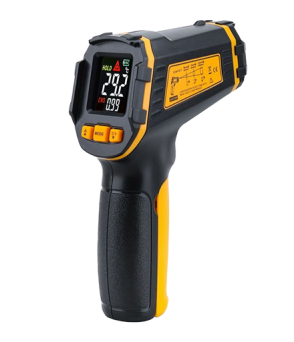
Measures surface temperature using non-contact infrared technology to monitor extrusion temperatures and guarantee consistent profile tempering.
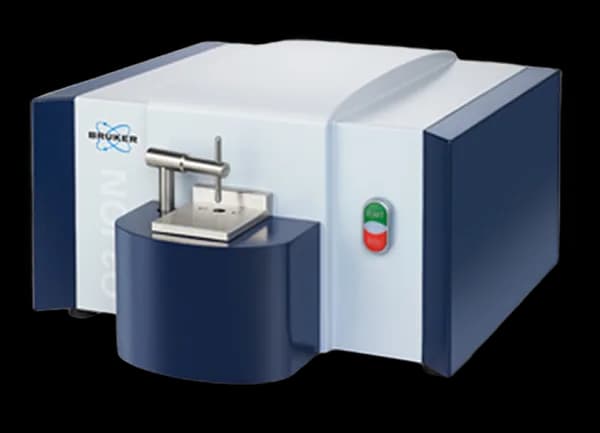
Performs precise chemical analysis of incoming raw billets to verify alloy compositions and ensure full compliance with specification standards.
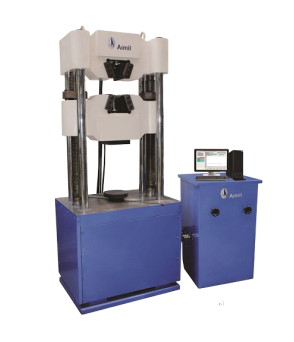
Evaluates key mechanical properties of extruded aluminum through tensile, yield, and elongation testing to guarantee mechanical performance.
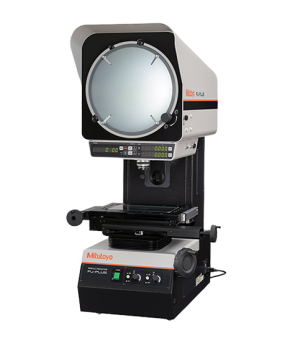
Magnifies complex cross-sectional profiles to verify precise dimensional tolerances and geometric tolerances against CAD specifications.
Our step-by-step quality control workflow ensures that material integrity and dimensions are verified and documented at every stage.
Raw material billet analysis via OES spectrography and precision die inspection before launching the extrusion run.
Exit temperature monitoring and regular dimensional checking of extruded profiles during manufacturing.
In-house lab inspection of profile cross-sections to verify geometric accuracy against target drawings.
Tensile testing on the UTM and coating thickness verification for anodized or powder-coated surfaces.
Final visual inspection, custom tolerance checklist verification, and secure packaging release for delivery.
Get in touch with our technical team today to discuss your extrusion profile tolerances, alloy requirements, and quality standards.